| FLOOR | ROOM | LIVING AREA |
- Ref 740063853
- Ref 14099
- Type Property
- Town SAINT JORIOZ
- Rooms 8
- Bedrooms 5
- Living area 250 m²
- Land area 1881 m²
- Price 2 205 000 € *
Co-Exclusive – Nestled in a peaceful and highly sought-after setting, this beautiful property enjoys uninterrupted views over the village, the lake, and the surrounding mountains. Set within a magnificent 1,881 sqm flat landscaped garden, carefully planted with mature trees and fully enclosed, it offers an exceptional lifestyle in complete privacy.
Flooded with natural light thanks to its numerous openings, this family home stands out for its generous living spaces, warm atmosphere, and high-quality features.
The main house is arranged as follows:
Ground floor: entrance hall with built-in wardrobe and separate guest WC, a spacious and welcoming living area with open-plan kitchen and fireplace, extending seamlessly to a delightful conservatory and the garden.
First floor: two spacious bedrooms with built-in storage and a shared bathroom.
Second floor: a mezzanine office area overlooking the living room through an elegant glass partition, separate WC, and two further bedrooms with built-in storage, one of which benefits from a playroom fitted within the attic space. A shared balcony completes this level.
Semi-basement level: a fitness room with sauna and shower, wine cellar, storage room, and a technical room housing the heating system, pool equipment, and solar panel installation.
Outdoor amenities have been designed to make the most of the exceptional surroundings:
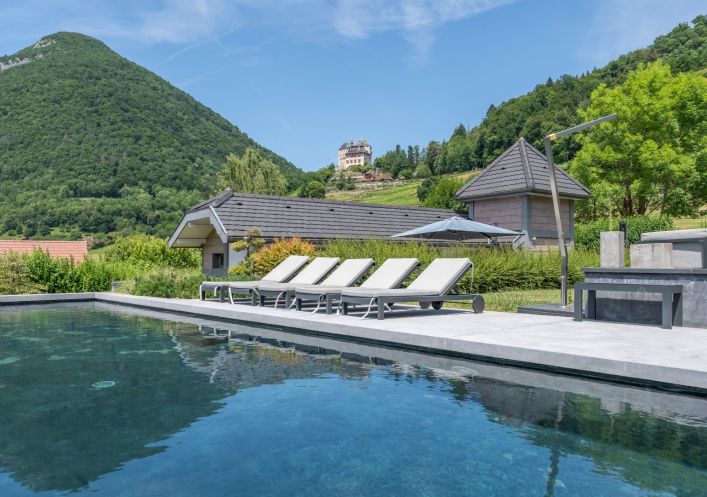
The beautifully landscaped garden features a heated 5 x 10 metre swimming pool, a pond, a pétanque court, several parking spaces, and a garden shed.
The property also includes a charming independent dovecote offering, on the ground floor, a fully equipped kitchen and a shower room with WC, and upstairs, a bedroom with built-in storage. This separate accommodation is ideal for hosting family and friends or generating additional rental income.
Technical features and equipment:
Heat pump with hot water tank installed in 2021
26 solar panels dedicated to heating and hot water production (2022)
Heated swimming pool with heat pump, reinforced beige PVC liner, and saltwater treatment system
Coverseal four-season security cover for the swimming pool
Fitness room with sauna
Roof regularly maintained, including moss removal and antifungal treatment
Motorised shutters with centralised control system
High-performance thermal video surveillance system
Custom-made kitchen crafted by a local artisan with a Lucerne stone worktop
Large heated conservatory with ethanol fireplace
Solid oak and bamboo flooring throughout
Fireplace surround renovated in 2021
Numerous bespoke interior joinery elements handcrafted by a local artisan
Full crawl space beneath the property
Central vacuum system
Thermodynamic hot water tank installed in 2022
Two Toto Japanese toilets
Solar-powered Velux roof window with motorised blind in the playroom
Electric entrance gate
Two motorised awnings for the conservatory
Shower room and WC in the dovecote renovated in 2022
A rare property combining comfort, energy efficiency, and exceptional quality of life.
Excellent energy performance rating: DPE B / GES A.
Potential to generate rental income thanks to the independent dovecote.
* Agency fee: 5% including VAT at the buyer's expense (2 100 000 € excluding fees).

Estimated annual energy expenditure for standard use: between 2 090,00€ and 2 860,00€ per year.Average energy prices indexed to the years 2021, 2022 and 2023 (subscription included)