
| FLOOR | ROOM | LIVING AREA |


«
»
Duplex
TALLOIRES
Price : 837 000 € *
Price : NC
Ref 740063875
Ref 14113



- Ref 740063875
- Ref 14113
- Type Duplex
- Town TALLOIRES
- Rooms 3
- Bedrooms 2
- Living area 120 m²
- Land area N/A
- Price 837 000 € *
Exclusivity – Set within the heart of a beautifully preserved 19th-century cider press, where authentic character has been carefully maintained, this stunning apartment occupies the top (second) floor of the building. Flooded with natural light, it enjoys breathtaking views of the Dents de Lanfon, Lanfonnet, and La Tournette, offering an exceptional living environment to be enjoyed throughout every season.
Just a short walk from the charming village centre of Menthon-Saint-Bernard, the Talloires Golf Course, and the shores of Lake Annecy, this property enjoys a highly sought-after location where nature, quality of life, and everyday conveniences come together in perfect harmony.
Arranged over two levels, the apartment offers 120 m² (Carrez Law) and 147 m² of total floor space, within an intimate residence of only six apartments. From the moment you step inside, you will be captivated by its generous volumes, abundant natural light, and warm, inviting atmosphere, with every space thoughtfully designed for comfortable everyday living.
Key Features :
-Electric underfloor heating with smart home controls
-Reinforced roof insulation (cross-layer glass wool and aluminium insulation)
-Three wall-hung toilets
-Premium Grohe fittings
-Fully fitted kitchen equipped with Siemens and Bosch appliances
-Motorised roller shutters
-Two master bedroom suites
-Possibility to create a third bedroom
-Custom-made walk-in wardrobes
-Ample built-in storage throughout
-Spacious private cellar on the first floor
-Two private outdoor parking spaces
-Secure bicycle storage
-Intercom system
-Low service charges: €334 per semester
Main Level :
An entrance hall with fitted wardrobe opens onto a bright and spacious living area featuring an open-plan kitchen and lounge. The living room extends onto a sheltered terrace, creating a seamless indoor-outdoor living space. This level also includes a beautiful master suite with its own shower room, a separate WC, and a practical laundry area.
Upper Level :
The upper floor is home to a second master suite full of charm, featuring exposed sloping ceilings, a private bathroom, and separate WC.
A spacious cellar located on the first floor, together with two private outdoor parking spaces, completes this rare property, offering a peaceful lifestyle just minutes from the shores of Lake Annecy.
Carrez floor area: 120 m²
Information on the risks to which this property is exposed is available on the website Géorisques
Our Fee Schedule
Subjected well to the legal status of the co-ownership. Number of property:9. Annual fees of co ownerships (Annual average amount share of the projected budget seller) 658.00 €.
* Agency fee: 3.98% including VAT at the buyer's expense (805 000 € excluding fees).
See description of rooms

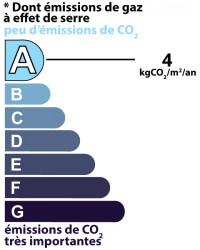
Estimated annual energy expenditure for standard use: between 1 450,00€ and 2 010,00€ per year.Average energy prices indexed to the years 2021, 2022 and 2020 (subscription included)
Contact
Our agency
Discover our similar offers